<-- style PDP --> 656 Morin Street, Ottawa - Semi-Detached for sale for $525,000
  • sold

656 Morin Street

Ottawa, Ontario, K1K 3G9 - Castle Heights

$525,000$000000

  • Neighbourhood

    Castle Heights

  • Major Intersection

    St. Laurent Blvd. and Montreal Rd.

  • Listed Since: 70 day(s)

  • Last update: 55 day(s) ago

Overview

  • Property Type

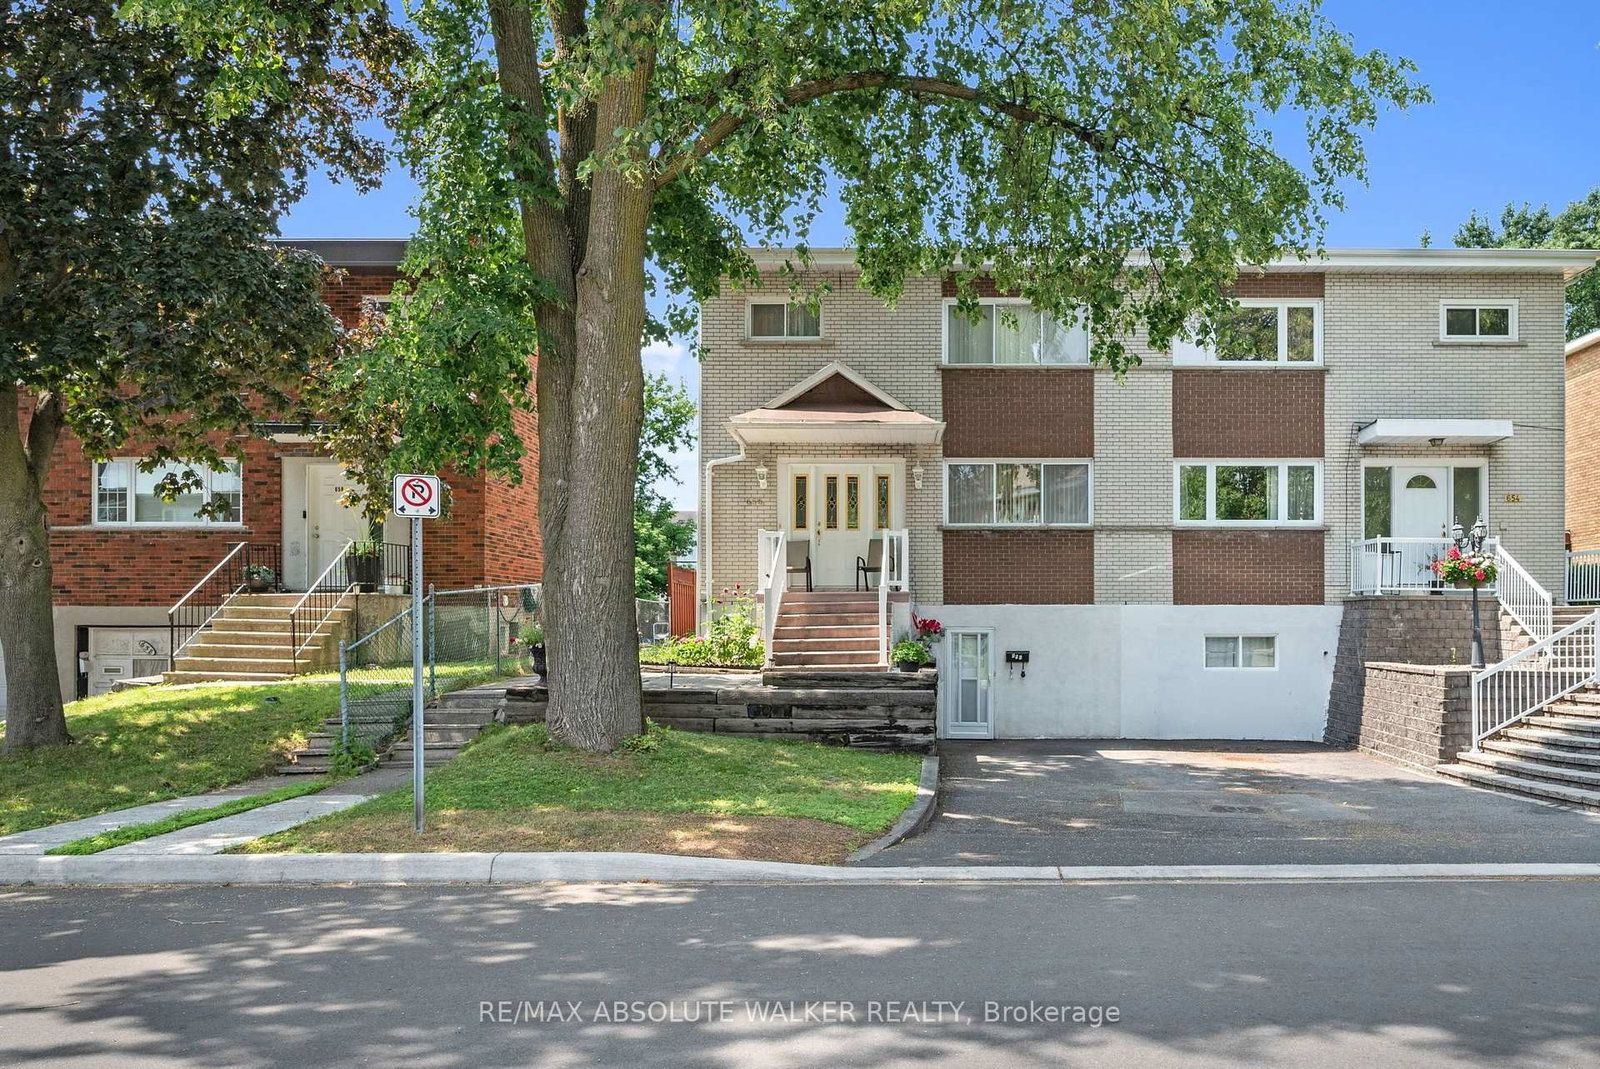
    Semi-Detached, 2-Storey

  • Bedrooms

    3

  • Bathrooms

    2

  • Basement

    Finished + Full

  • Kitchen

    1 + 1

  • Total Parking

    2

  • Lot Size

    30x122.63 (Feet)

  • Taxes

    $4,197.93 (2026)

  • Type

    Freehold

Property Description

Property description for 656 Morin Street, Ottawa

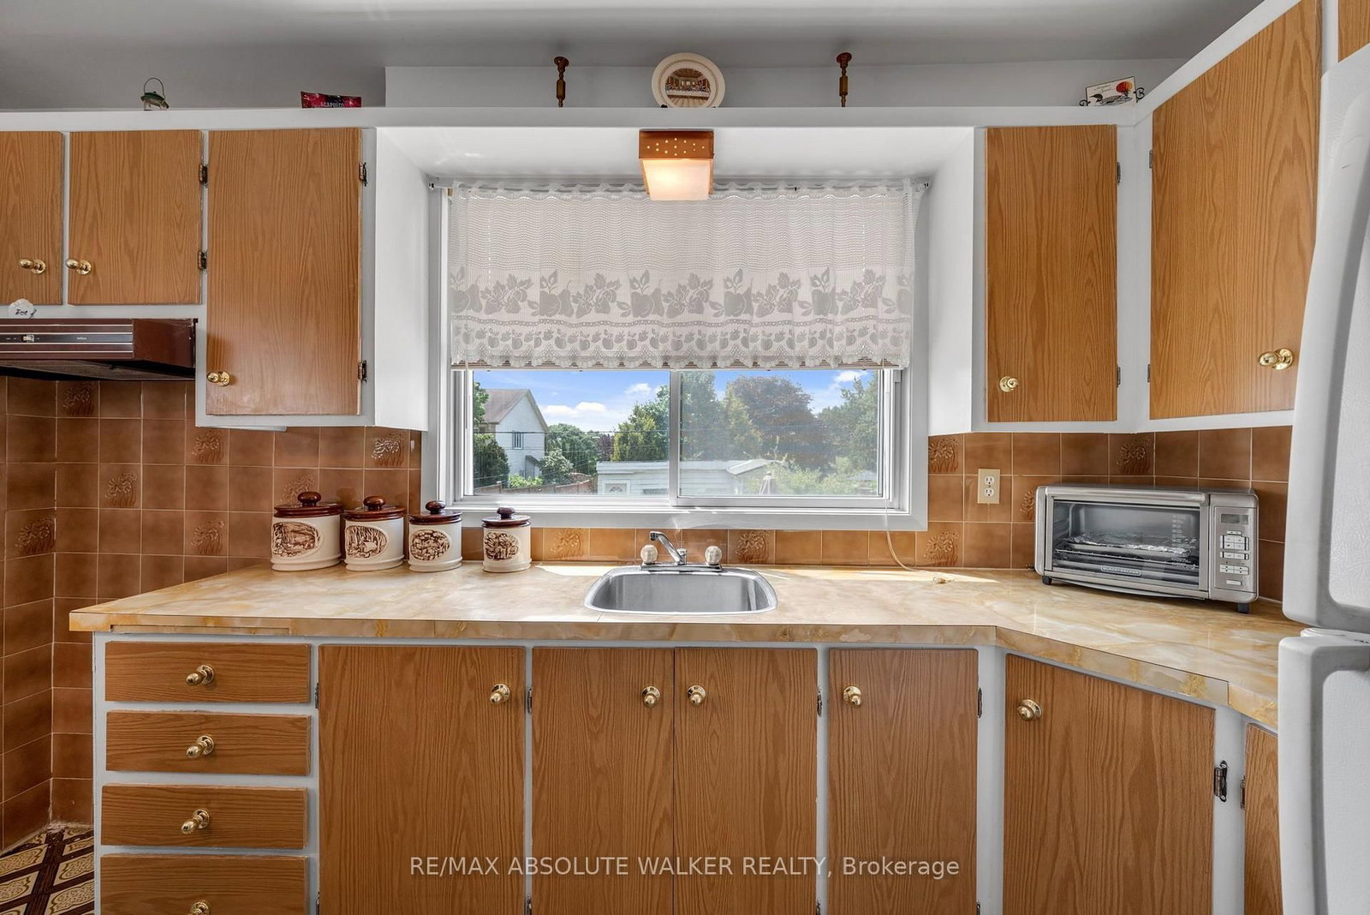
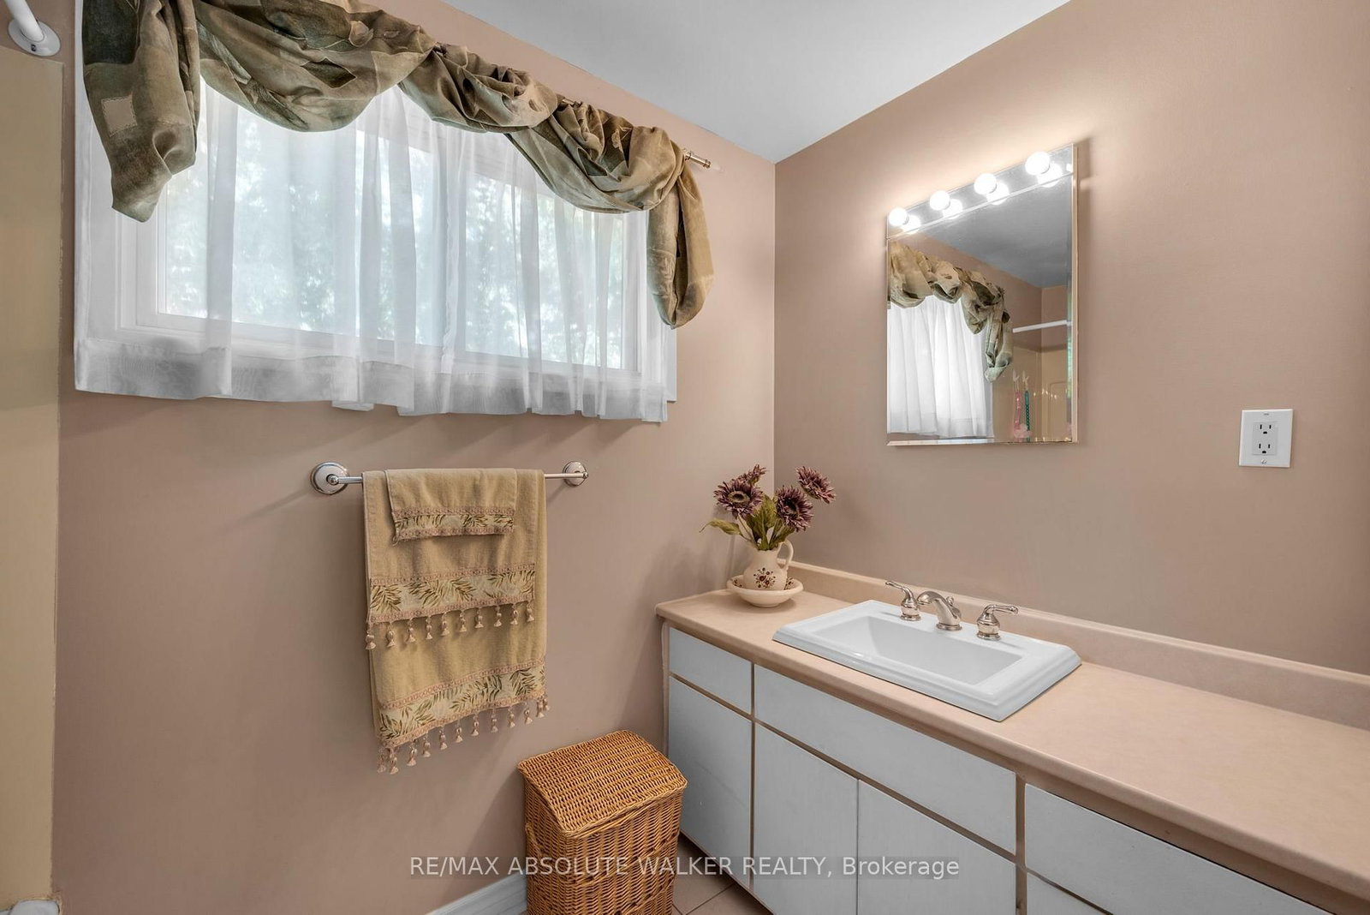
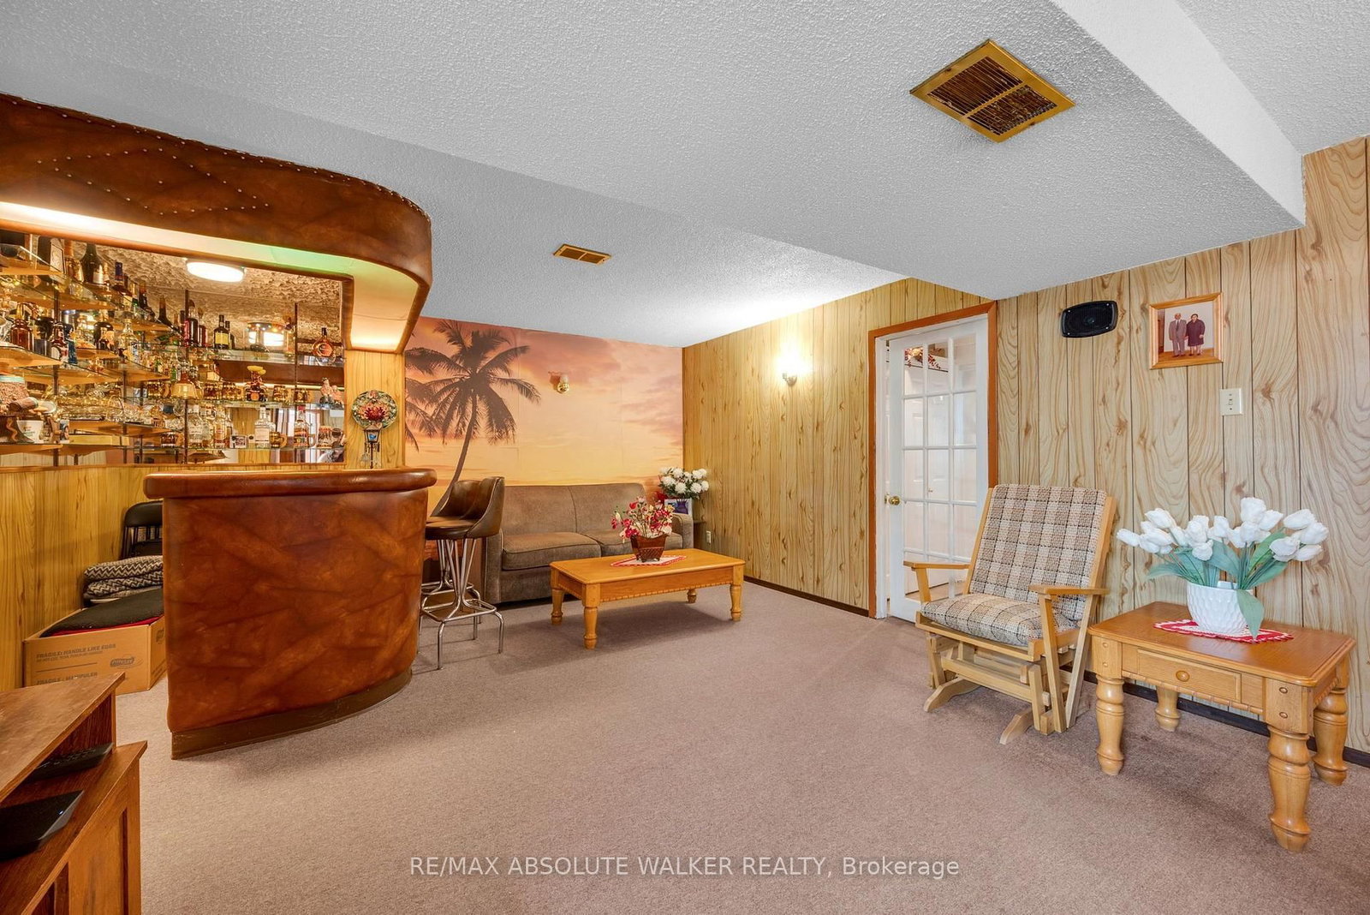
Welcome to 656 Morin Street, a spacious and versatile family home ideally located where convenience, comfort, and space come together. From the moment you arrive, you'll appreciate the 3-car driveway, offering plenty of parking for family and guests. Step inside to discover a thoughtfully designed three-level layout with generous living spaces that adapt to every stage of life. The heart of the home features a bright kitchen with ample cabinetry and workspace, flowing into inviting living and dining areas that are perfect for everyday living and entertaining. Downstairs, a massive recreation room with a wet bar creates the ultimate space for movie nights, game days, celebrations, or even a home gym. Upstairs, you'll find three comfortable bedrooms and a full bathroom, offering privacy and room for a growing family. Every level has been designed to maximize functionality while providing flexible spaces for work, relaxation, and entertaining. Step outside and discover one of the home's standout features-a large, private backyard with endless possibilities. Whether you envision summer BBQs, a play area for children, gardening, or simply relaxing outdoors, this expansive yard provides the space to make it your own. Located in a convenient East Ottawa neighbourhood, you'll enjoy easy access to shopping, grocery stores, restaurants, cafés, parks, schools, public transit, cycling paths, and downtown Ottawa-all just minutes away. With quick connections to major roads and everyday amenities close by, this location offers exceptional convenience for families and commuters alike.

Listed by RE/MAX ABSOLUTE WALKER REALTY

  • MLS #

    X13615976

  • Sq. Ft

    1100-1500

  • Sq. Ft. Source

    MLS

  • Lot Irregularities

    n/a

  • Year Built

    Available Upon Request

  • Pool

    None

  • Drive

    n/a

  • Garage

    None

  • Total Parking

    2

  • Family Room

    N

  • Den

    N

  • Exterior

    Brick

  • Fireplace

    N

  • Roof

    Asphalt Shingle

  • Foundation

    Concrete

  • Elevator

    n/a

  • Water View

    n/a

  • Laundry Level

    n/a

  • Heat

    Forced Air

  • A/C

    Central Air

  • Water

    Municipal

  • Water Supply

    n/a

  • Sewers

    Sewers

  • Central Vac

    N

  • Kitchen

    3.91 x 3.02 ft Ground level

  • Dining

    2.67 x 2.84 ft Ground level

  • Living

    3.25 x 5.46 ft Ground level

  • Br

    3.1 x 3.02 ft 2nd level

  • Br

    3.48 x 4.01 ft 2nd level

  • Primary

    3.48 x 4.19 ft 2nd level

  • Kitchen

    6.65 x 3.02 ft Bsmt level

  • Rec

    5.74 x 4.47 ft Bsmt level

  • Other

    2.08 x 2.41 ft Bsmt level

  • MLS #

    X13615976

  • Sq. Ft

    1100-1500

  • Sq. Ft. Source

    MLS

  • Lot Irregularities

    n/a

  • Year Built

    Available Upon Request

  • Pool

    None

  • Drive

    n/a

  • Garage

    None

  • Total Parking

    2

  • Family Room

    N

  • Den

    N

  • Exterior

    Brick

  • Fireplace

    N

  • Roof

    Asphalt Shingle

  • Foundation

    Concrete

  • Elevator

    n/a

  • Water View

    n/a

  • Laundry Level

    n/a

  • Heat

    Forced Air

  • A/C

    Central Air

  • Water

    Municipal

  • Water Supply

    n/a

  • Sewers

    Sewers

  • Central Vac

    N

  • Kitchen

    3.91 x 3.02 ft Ground level

  • Dining

    2.67 x 2.84 ft Ground level

  • Living

    3.25 x 5.46 ft Ground level

  • Br

    3.1 x 3.02 ft 2nd level

  • Br

    3.48 x 4.01 ft 2nd level

  • Primary

    3.48 x 4.19 ft 2nd level

  • Kitchen

    6.65 x 3.02 ft Bsmt level

  • Rec

    5.74 x 4.47 ft Bsmt level

  • Other

    2.08 x 2.41 ft Bsmt level

Thinking of Selling?

Find Out Your Home’s Value in Today’s Market!

No Email or Signup is required to view your home estimate.

estimate your home value

Contact Manoj Kukreja

Sales Representative,
Century 21 People’s Choice Realty Inc.,
Brokerage
(647) 576 - 2100

Manoj profile avatar

Estimated price

Date
Price
Change
2026-07-29
$530,459
-2.61%

Mortgage Calculator

This data is for informational purposes only.

Mortgage Payment per month

Principal Amount

Interest

Total Payable

Amortization

Amortization

Closing Cost Calculator

This data is for informational purposes only.

Closing Cost Total for this property

Total Cash flow for purchasing this property

Down Payment(%)*
Additional information

Provincial Land Transfer Tax

Ontario Land Transfer Tax Rebate

Toronto Land Transfer Tax

Toronto Land Transfer Tax Rebate

PST on CMHC Insurance Premium

Lawyer Fees

$2,825

Government Registration Fee's

$164

Title Insurance

Closing Cost Total

Total Cash flow for purchasing this property

Provincial Land Transfer Tax

Ontario Land Transfer Tax Rebate

Toronto Land Transfer Tax

Toronto Land Transfer Tax Rebate

PST on CMHC Insurance Premium

Lawyer Fees

$2,825

Government Registarion Fee's

$164

Title Insurance

Down Payment(%)*

* A down payment of less than 20% is permitted only for first-time home buyers purchasing their principal residence. The minimum down payment required is 5% for the portion of the purchase price up to $500,000, and 10% for the portion between $500,000 and $1,500,000. For properties priced over $1,500,000, a minimum down payment of 20% is required.

Thinking of Selling?

Find Out Your Home’s Value in Today’s Market!

No Email or Signup is required to view your home estimate.

estimate your home value

Contact Manoj Kukreja

Sales Representative, Century 21 People’s Choice Realty Inc., Brokerage
(647) 576 - 2100

Manoj profile avatar

Recent Sold Listings in Castle Heights, Ottawa

Popular Cities